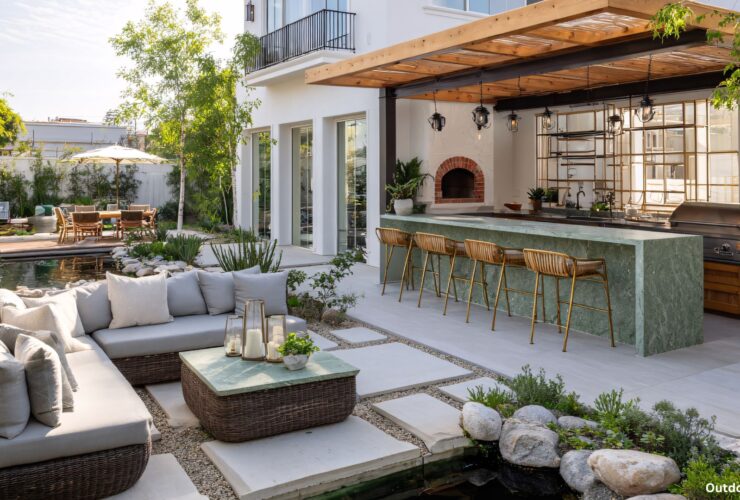
Custom Home Checklist: From Design to Move-In
Planning a new build is exciting, but it is also a lot to organize. Use this custom home checklist to move step by step from idea to keys in hand. Where it makes sense, we include trusted references so you can double-check details and make informed decisions.

Custom Home Checklist
Phase 1: Vision, Budget, And Team
- Define lifestyle goals, size, and must-have rooms.
- Set a realistic budget that includes design, permits, construction, site work, utilities, contingency, furnishings, and landscaping.
- Shortlist builders and architects. Ask for proof of license, insurance, schedule, and a transparent cost structure.
Why it matters: With a clear vision and the right professionals on board, you can move through permitting and inspections more smoothly, reducing the risk of redesigns, delays, and issues as your build progresses under the residential codes that protect safety and health.
Phase 2: Financing And Ownership Prep
- Compare fixed-rate and adjustable-rate mortgages. Fixed rates keep principal and interest stable. ARMs can adjust up or down after the initial period.
- Gather documentation for preapproval.
- Confirm land ownership, title, and any lender requirements for draws and inspections.
Tip: Read your lender’s ARM booklet if you are considering an adjustable loan so you understand indexes, caps, and resets before you sign.
Phase 3: Site And Due Diligence
- Order a survey and soils report.
- Verify zoning, setbacks, easements, and utility access.
- Check flood, fire, and environmental constraints for resilience and insurance planning.
- Plan your driveway, grading, and drainage.
Permit reality check: Permits and inspections exist to ensure minimum safety standards. Your project will trigger plan review and field inspections that align with adopted residential code.
Phase 4: Schematic Design To Construction Drawings
- Work with your architect and builder on floor plans, elevations, and structural systems.
- Lock in specifications for windows, roofing, exterior cladding, insulation R-values, HVAC type, and plumbing fixtures.
- Design for energy performance. An efficient envelope and right-sized HVAC lower operating costs and improve comfort.
Phase 5: Permits, Bids, And Contract
- Submit drawings for permit.
- Obtain itemized bids for scope, schedule, allowance categories, and change-order rules.
- Choose a contract type you understand.
- Confirm insurance and warranty terms.
What to expect: A typical home build progresses through pre-construction, site and foundation, building shell, rough-ins, insulation, drywall, finishes, and final inspections. Your builder should provide a sequence and inspection points in writing.

Phase 6: Groundbreaking To Lock-Up
Use this custom home checklist as crews mobilize.
Site Work And Foundation
- Clearing, staking, excavation, footings, foundation walls or slab, damp-proofing, and utility rough-ins.
- Pass required foundation inspections before backfill.
Framing And Building Shell
- Floor, wall, and roof framing, sheathing, housewrap, windows, exterior doors, and roofing.
- Structural and framing inspections completed before mechanical trades.
Rough-Ins
- Electrical, plumbing, and HVAC ductwork and equipment locations.
- Rough inspections scheduled by your builder prior to insulation.
Insulation And Air Sealing
- Verify correct type and R-values are installed and gaps sealed for performance and comfort.
Drywall And Exterior Finishes
-
Hang and finish drywall. Complete siding, masonry, and exterior trim.
Phase 7: Interior Finishes And Systems
- Cabinets, interior doors, trim, paint, tile, flooring, lighting, and plumbing fixtures.
- Set and start HVAC. Balance airflow.
- Install appliances, mirrors, shower glass, and accessories.
Healthy-home checkpoints:
- Provide mechanical ventilation and filtration appropriate for a tight home.
- Install smoke and carbon monoxide alarms.
- Test for radon where recommended.
Phase 8: Energy, Safety, And Final Inspections
- Final electrical, plumbing, mechanical, and building inspections.
- Energy code items verified where applicable.
- Obtain the certificate of occupancy when the authority approves completion.
Phase 9: Walkthrough, Punch List, And Closeout
- Conduct a detailed walkthrough with blue tape and a written punch list that assigns owner or builder responsibility and dates for completion.
- Collect manuals, serial numbers, paint schedules, and maintenance calendars.
- Receive warranty documents and understand what workmanship standards apply.
Phase 10: Move-In, Taxes, And Rebates
- Set utilities, internet, and trash service.
- Register warranties and schedule first-year maintenance.
- Explore federal tax credits and local rebates for qualified energy-efficient improvements installed after January 1, 2023.

Energy And Comfort Mini-Checklist
- Orient glazing and shading for climate.
- Upgrade insulation and air sealing at the attic, walls, and foundation.
- Choose high-performance windows.
- Right-size HVAC and verify duct sealing.
- Use low-VOC finishes.
- Add smart thermostats and consider solar where feasible.
Final Check
A clear custom home checklist keeps your build on budget and on schedule. Confirm code and permit steps, choose financing you understand, design for efficiency and health, and close with a thorough walkthrough and warranty handoff. When each box is checked, move-in day feels effortless.