Garage Additions: Attached vs. Detached, And Which One Suits Your Property?
When homeowners think about adding space, storage, or resale value, garage additions are often at the top of the list. But once you decide to add a garage, the next big question appears: should it be attached to your home or built as a detached structure? Each choice affects your daily convenience, budget, curb appeal, and even future resale value.
Below, we break down the pros, cons, and key considerations so you can choose the type of garage that truly fits your property and lifestyle.
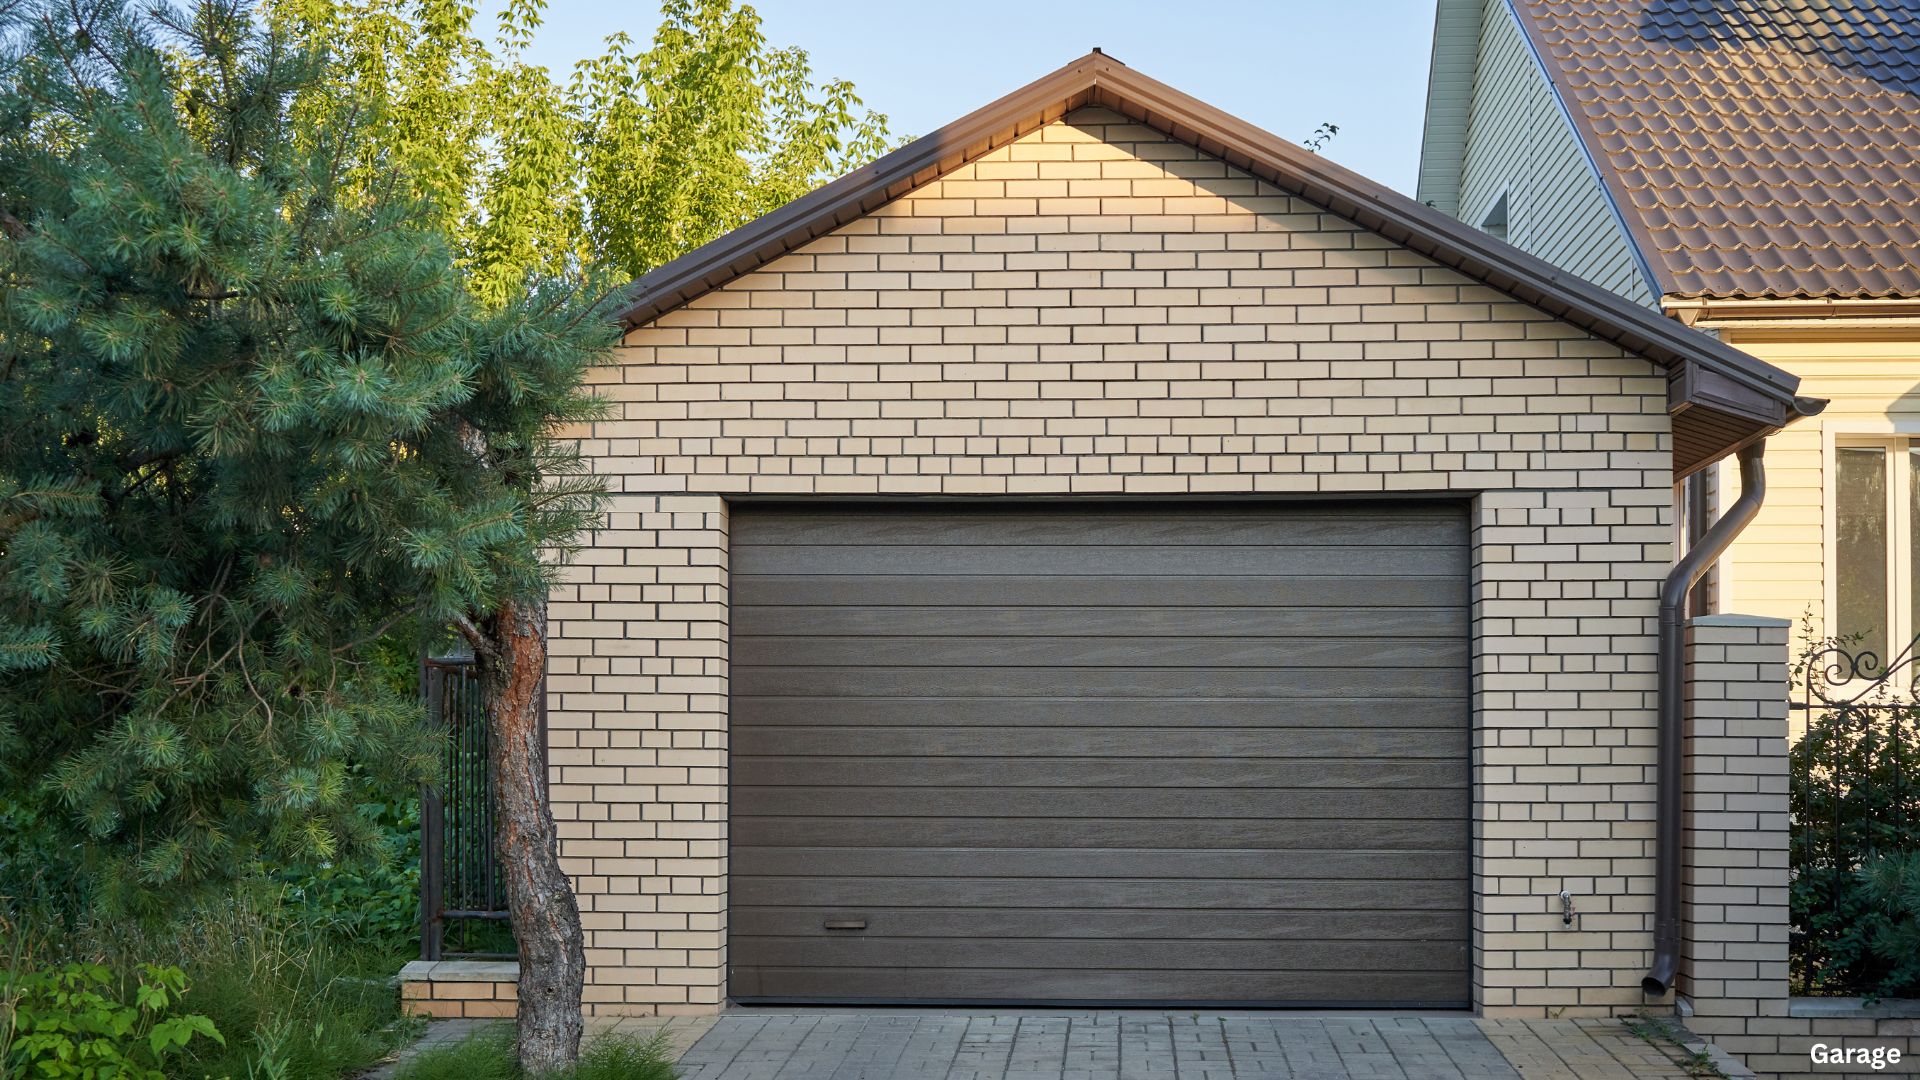
Understanding Attached Garage Additions
An attached garage is physically connected to your house, often sharing at least one wall and roofline with the main structure.
Pros of Attached Garage Additions
- Everyday Convenience
Attached garages make it easier to bring groceries in, get kids out of the car, or leave for work, especially in extreme heat, snow, or rain. For many homeowners, that direct indoor access is the biggest selling point. - Cost Efficiency
Attached garage additions can sometimes be more affordable than detached builds because they can tap into existing utilities and structural components of the home, such as electrical panels and existing walls. You may need less foundation and roofing material, which can reduce labor and material costs compared to a fully separate structure. - Easier To Condition And Use As Flex Space
It is usually easier to insulate and partially finish an attached garage for future uses, like a home gym, workshop, or mudroom. Running HVAC or mini split systems, upgrading the electrical, and improving insulation are more straightforward when the structure is already connected to the home. - Potential Resale Appeal
Many buyers expect an attached garage in suburban neighborhoods, especially in areas with harsher climates. That familiarity can help your home feel more marketable to a broad pool of buyers.
Cons of Attached Garage Additions
- Design And Curb Appeal Challenges
A poorly designed attached garage can dominate the front of the home and reduce curb appeal. If the addition is not proportioned correctly or does not match the existing architecture, it can make the house look unbalanced or dated. - Noise And Fumes
Because attached garages share walls with the main home, there is a higher risk of noise and car fumes reaching the interior if ventilation and insulation are not done properly. You will want a fire rated door, adequate seals, and proper ventilation. - Zoning And Setback Constraints
On smaller lots, connecting the garage to the home can make it harder to meet setback requirements, side yard clearances, and building coverage limits. This is especially true if your home is already close to property lines.
Understanding Detached Garage Additions
A detached garage is a separate structure from your main house. It can be placed at the back or side of the property and can be one or two stories, or even designed as a future accessory dwelling unit (ADU) where allowed.
Pros of Detached Garage Additions
- Flexible Placement And Layout
Detached garage additions give you more freedom in where you place the building. You can preserve your home’s façade, tuck the garage toward the rear, or create a more estate like feel with a separate structure. This can help maintain or enhance curb appeal. - Better Separation Of Noise And Fumes
Because a detached garage does not share walls with living spaces, car noise and exhaust are kept farther away from bedrooms and main living areas. This is ideal if you plan to use power tools, run a workshop, or store equipment that may be dirty, noisy, or odorous. - Great For Future Loft Or ADU Potential
Many homeowners design detached garages with a second story loft or future living space in mind. Upstairs you might add a guest suite, home office, art studio, or rental unit, depending on local zoning rules. Planning for this from day one makes it simpler and more cost effective to convert later. - Strong Architectural Impact
A detached structure can be designed as a complementary outbuilding that adds character to your property, especially in older neighborhoods or on larger lots. Rustic carriage style garages, modern pavilions, or barn inspired designs can enhance the overall feel of the site.
Cons of Detached Garage Additions
- Less Convenient Access
Walking outside every time you need something from the car is less convenient, particularly in bad weather. You may need to add a covered walkway, path lighting, or a small mudroom near the back door to improve daily use. - Higher Utility And Construction Costs
Running electrical, water, or HVAC to a separate structure can increase costs compared to an attached garage. The detached building needs its own full foundation and exterior walls on all sides, which may raise material and labor expenses. - More Site Planning And Zoning Considerations
Detached garages must meet separate structure rules for your area, such as maximum height, distance from property lines, and limits on accessory buildings. On tight lots or neighborhoods with strict design guidelines, this can limit your options.
Key Factors To Consider Before Choosing Attached Or Detached
1. Your Lot Size And Shape
Smaller, narrow lots often favor attached garage additions, simply because there is not much room for another freestanding structure. If you have a deeper or wider lot, a detached garage tucked toward the back may work beautifully and preserve your front yard.
Think about:
- Distance from the street
- Existing side yard and rear yard setbacks
- Slopes, trees, and utility lines that might affect placement
2. How You Use Your Home Day To Day
Consider your daily routines and who lives in your home.
An attached garage may be better if you:
- Carry groceries and supplies frequently
- Have children, elderly family members, or mobility issues
- Want the shortest walk from car to kitchen
A detached garage may suit you more if you:
- Plan to use it heavily as a workshop or studio
- Store noisy tools, lawn equipment, or hobby gear
- Want clearer separation between work and home spaces
3. Budget And Long Term Value
Both types of garage additions can add significant value to your property, but the cost structure can differ. Attached builds may be more budget friendly upfront since they share walls and utilities. Detached builds may cost more initially but can offer strong long term value if designed with future living space or rental potential.
When budgeting, remember to include:
- Site prep and foundation work
- Structural framing and roofing
- Doors, windows, and insulation
- Electrical and possible plumbing
- Interior finishing, storage systems, and flooring
- Driveway extensions and landscaping
4. Resale Expectations In Your Area
Neighborhood expectations matter. In some markets, buyers strongly prefer attached garages for convenience and security. In others, especially where lots are larger, detached garages with studio or loft space are a major selling point.
Talk to local real estate professionals or an experienced design build contractor who understands which garage additions perform well in your area and price range.
5. Design, Aesthetics, And HOA Rules
Your addition should look like it belongs to your home, not like an afterthought. That means:
- Matching or coordinating siding, roofing, and trim
- Keeping roof pitch and proportions consistent
- Respecting window and door styles used on the main house
- If you live in a community with a homeowners association, there may be rules about structure placement, façade design, driveway width, and visible outbuildings. Factor these guidelines into your early planning.
When An Attached Garage Addition Makes More Sense
Choose an attached design if:
- Convenience and weather protection are top priorities
- You have a smaller lot with limited room out back
- Your budget needs to stretch as far as possible
- Your neighborhood mostly features attached garages
- You want easy access for future conversion to conditioned space
With good design and finishing, attached garage additions can blend seamlessly into your existing home, improve daily life, and provide strong resale appeal.
When A Detached Garage Addition Is The Better Fit
Choose a detached design if:
- You want to protect the character of your home’s front elevation
- You plan to build a workshop, studio, or future living space over the garage
- Noise, fumes, or heavy hobby use make separation from the main house desirable
- Your lot has ample space behind or beside the home
- Local zoning supports accessory structures or ADUs
Detached garage additions can transform the overall feel of a property, creating a compound like layout and giving you room to grow in the future.
Bringing Your Garage Addition From Idea To Reality
Whichever direction you choose, a successful project starts with a clear plan.
-
Assess Your Property
Document existing site conditions, including property lines, slopes, and utilities. This helps your contractor understand what is feasible. -
Clarify Your Goals
List your must haves and nice to haves. For example: parking for two cars, workshop area, overhead storage, future loft, or EV charger. -
Work With A Design Build Professional
A local remodeling or custom home specialist can evaluate your site, discuss attached versus detached options, develop 3D concepts, and guide you through permits and inspections. They can help you avoid common pitfalls and align your budget with your wish list. -
Plan For The Future, Not Just Today
Think ahead about how your household might change in five or ten years. A thoughtfully designed garage can serve today’s needs and support future upgrades, whether that is more storage, a home business, or multi generational living.

Choosing Garage Additions That Truly Fit Your Home
In the end, the best choice between attached and detached garage additions depends on your property, lifestyle, and long term goals. Attached garages shine in everyday convenience and budget friendliness, while detached garages offer flexible placement, design impact, and great potential for future living or work space.
By weighing lot size, daily routines, budget, and local market expectations, and by partnering with an experienced contractor, you can design garage additions that look beautiful, function perfectly, and add real value to your home for years to come.