2026 Custom Home: Must Have Features For The Way You Live Next
Planning a 2026 custom home is your chance to design a space that actually fits how you live now, and how you want to live in the next decade. Buyers are moving toward homes that feel personal, efficient, wellness focused, and ready for smarter tech and changing climate realities, not just bigger for the sake of it.
Below are the must have features that will keep a 2026 custom home feeling current for years, while still being practical for daily life.

What Sets a 2026 Custom Home Apart
Market forecasts for 2026 point to three big priorities: comfort, sustainability, and self expression. Zillow and design editors see a shift away from plain, neutral interiors toward bolder color, handcrafted details, and homes that support well being and resilience.
At the same time, research from builders shows buyers want slightly smaller but better planned homes that waste less space and energy and offer highly functional features such as laundry rooms, walk in pantries, and outdoor living areas.
Your 2026 custom home should balance all of that: smart layouts, hardworking storage, nature inspired calm, and spaces that clearly look and feel like you.
Flexible Layouts and Rooms That Do More
Open concept is not going away, but architects are reporting higher demand for layouts that can flex between focused work, entertaining, and quiet time.
Consider building in:
- A main level flex room that can function as a guest room, office, or future bedroom if you prefer to age in place
- Pocket offices or study nooks tucked off the kitchen instead of one huge office you rarely use
- Sliding doors or glass partitions so you can close off noise without losing light
- A full bath on the main level, which continues to rank as a highly desired feature for accessibility and resale
Think of your floor plan as modular. Rooms should be able to change roles as kids grow, careers shift, or older family members move in.
Wellness First: Light, Air, and Quiet Retreats
Wellness is becoming one of the strongest drivers in home design. Architects and trend reports highlight more natural light, improved ventilation, and spa like spaces where people can unplug.
For a wellness centered 2026 custom home, prioritize:
- Maximized daylight with larger windows, transoms, and skylights in darker zones such as stairwells and halls
- Thoughtful ventilation, including range hoods that actually exhaust outdoors, quiet bath fans, and operable windows you can cross ventilate with
- A spa style primary bath with a walk in shower, seating, good lighting, and warm, tactile finishes
- Quiet zones such as a reading nook, meditation corner, or small lounge separate from the main living area
Materials matter too. Low VOC paints, natural flooring, and soft, textured finishes support the 2026 trend toward interiors that feel like relaxing retreats instead of showrooms.
Smart Tech That Feels Invisible
Homeowners in 2026 are expected to favor smart features that integrate seamlessly into daily life instead of flashy gadgets. Reports on customization trends point to integrated systems and whole home control as key wish list items.
Consider building in:
- Whole home Wi Fi and hard wired ethernet in key spots for stable video calls and streaming
- Smart lighting scenes you can schedule or control by app or voice
- Smart thermostats and zoning so you are not heating or cooling unused areas
- Pre wiring for future tech such as additional cameras, speakers, or motorized shades
The goal is to choose tech that reduces friction: fewer remotes, fewer cords, and more automation in the background.
Energy Efficiency, Solar, and EV Ready Design
Sustainability is evolving from a bonus feature to an expectation. Forecasts for 2026 show rising interest in zero energy ready homes, whole home batteries, and EV charging in garages, along with continued demand for Energy Star rated windows and appliances.
For an efficient and resilient 2026 custom home, talk to your builder about:
- High performance envelope with better insulation, tight air sealing, and efficient windows
- Heat pump systems for both heating and cooling
- A solar ready roof with the proper orientation, conduit paths, and panel space
- EV charging outlet in the garage and a panel sized for future electric loads
- Smart energy monitoring so you can see what is driving your utility bills
Even if you do not install solar or a battery right away, designing your 2026 custom home so it is easy to add later will save money and disruption.

Personality Driven Interiors: Warm Minimalism and Modern Heritage
Design forecasts for 2026 are clear: plain gray and all white interiors are giving way to richer, more personal spaces. Experts are calling out trends such as warm minimalism, which pairs calm, simple layouts with warm woods and textured neutrals, and Modern Heritage, which mixes vintage details with contemporary pieces.
To keep your 2026 custom home feeling fresh:
- Layer warm neutrals like cream, sand, and clay with one or two accent colors instead of covering everything in the same white
- Preserve or include architectural character such as millwork, arches, paneling, or statement stair rails
- Blend new furnishings with a few vintage or heirloom pieces so rooms feel collected, not staged
- Use texture and lighting to add depth, from woven shades and boucle upholstery to wall sconces and small lamps
You can still love clean lines and clutter free spaces. The difference is that 2026 interiors invite more soul, story, and color.
Kitchens and Baths as Everyday Sanctuaries
Designers expect kitchens and baths to carry even more design weight by 2026. Trade shows and expert roundups highlight enhanced focus on these rooms with better storage, layered lighting, and wellness features such as more natural light and easier to clean surfaces.
In the kitchen, consider:
- A hardworking island with seating, prep space, and hidden storage
- Walk in pantry for bulk items and small appliance storage
- Warm minimalist cabinetry such as flat panel or slim Shaker in wood tones
- Induction cooktop for speed, safety, and cleaner indoor air
In the bath, prioritize:
- Curbless showers that work for all ages and abilities
- Wall mounted faucets and vanities that feel modern and are easier to clean
- Layered lighting including task, ambient, and softer lighting for relaxing evenings
These spaces should feel like mini retreats that also stand up to daily use.
Outdoor Living Rooms and Backyard Retreats
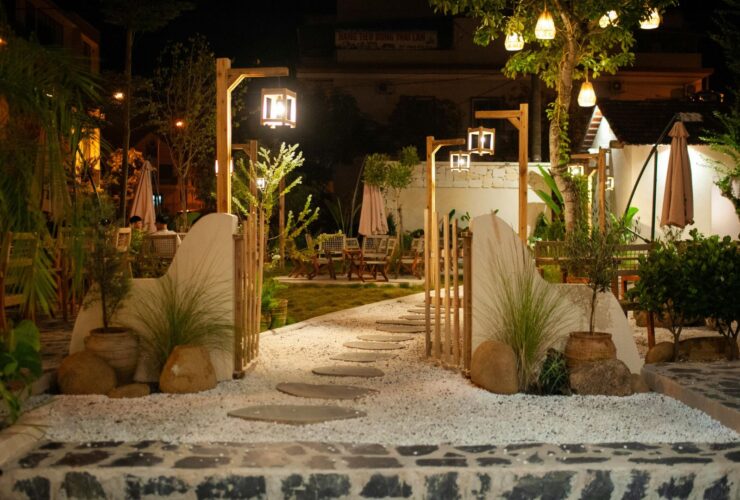
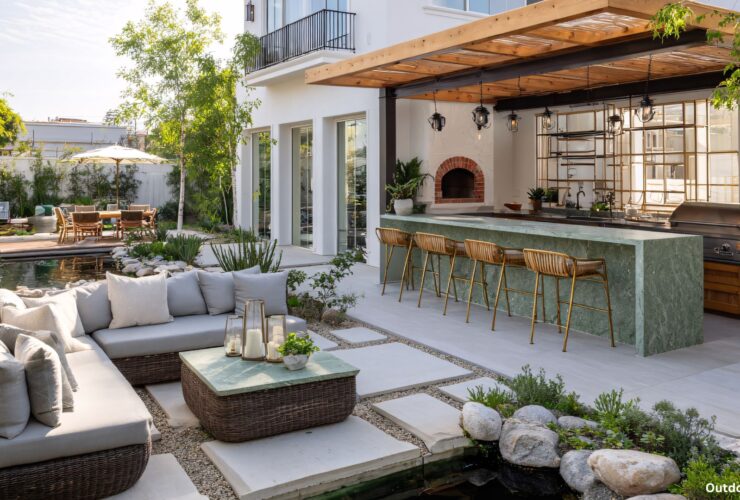
Recent surveys show homeowners are investing more energy and budget into outdoor spaces, treating them as true extensions of the home with fire features, privacy elements, and comfortable seating.
For your 2026 custom home, plan for:
- A covered patio or deck directly off the main living area
- Outdoor kitchen or at least a dedicated grilling zone with storage
- Landscaping for shade and privacy, not just curb appeal
- Lighting and power outlets so you can read, work, or entertain outside after dark
Even on a modest lot, a small but carefully planned outdoor room will make your home feel bigger and more livable.
Storage, Mudrooms, and the Everyday Details
One of the most consistent findings across buyer preference studies is that practical features such as laundry rooms, garage storage, and walk in pantries rank as essential or highly desirable.
Focus on:
- A real mudroom with hooks, cubbies, and a bench
- Laundry near bedrooms or combined with the mudroom, depending on your lifestyle
- Garage storage zones for tools, sports gear, and seasonal decor
- Built in cabinetry or shelving in living areas to reduce furniture clutter
These planning details may not be glamorous, but they are a big part of what will make your 2026 custom home feel calm and organized.
Future Ready and Aging In Place Features
Climate resilience and long term livability are becoming bigger parts of design conversations. Analysts expect more interest in features like flood protections, fire conscious landscaping, and layouts that can support aging in place without major renovations.
For a future ready 2026 custom home, consider:
- Site planning that keeps water away from the foundation and considers local risks
- Durable exterior materials that hold up to your region’s weather
- Main level bedroom suite, even if you do not need it right away
- Wider doorways, minimal level changes, and blocking in walls so you can add grab bars later if needed
These features protect your investment and make it easier to stay in your home longer.

Bringing Your 2026 Custom Home Vision Together
A successful 2026 custom home is not about chasing every trend. It is about combining enduring must haves such as storage, natural light, and efficient systems with newer priorities like wellness centric design, resilient features, and more expressive interiors. If you focus on how you truly live, then layer in smart tech, flexible layouts, outdoor retreats, and personality filled finishes, your 2026 custom home will feel current now and adaptable for whatever comes next.